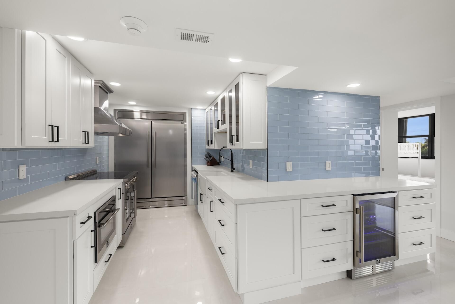
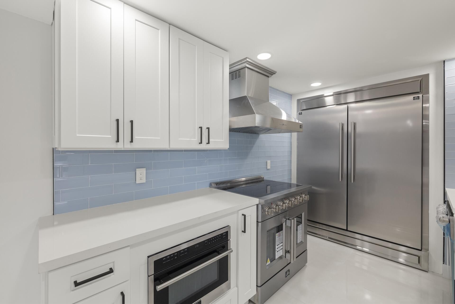
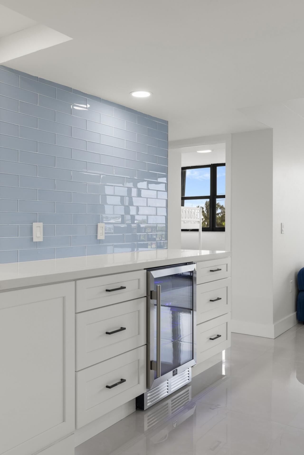
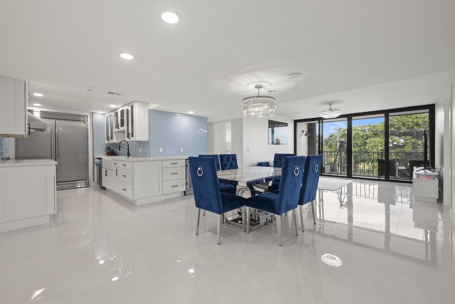
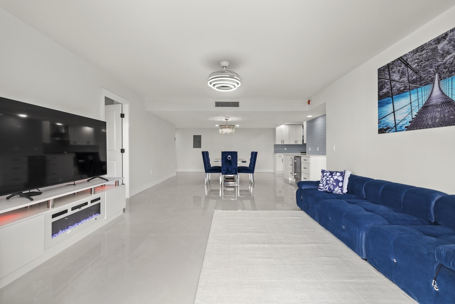
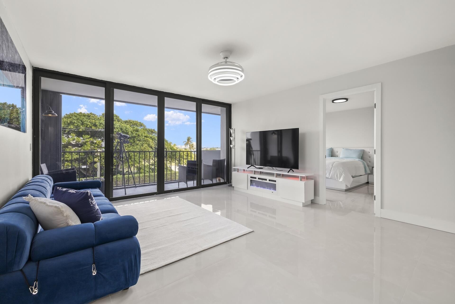

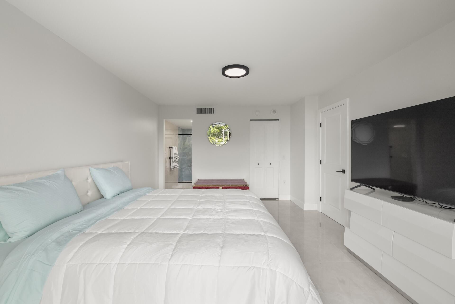
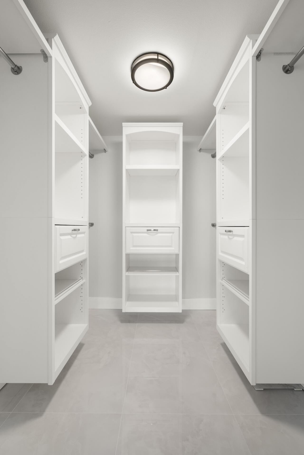
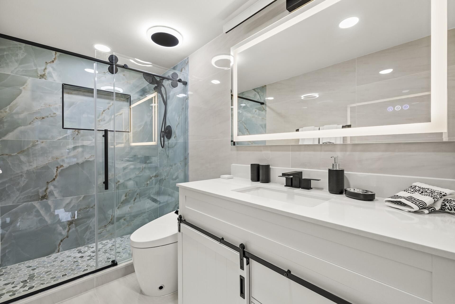
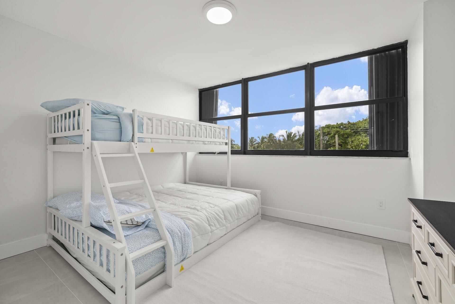
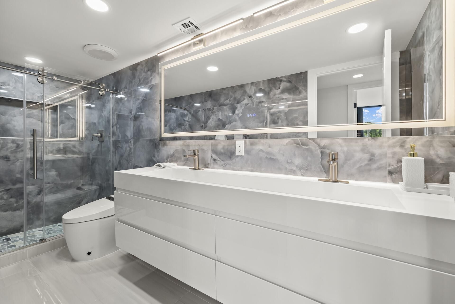
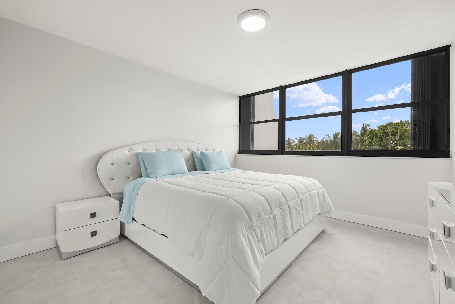
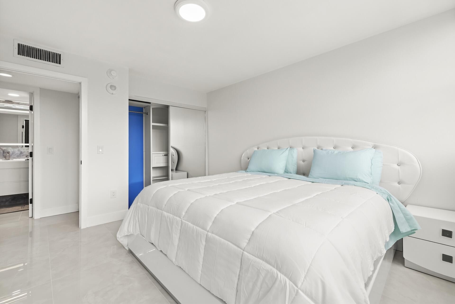
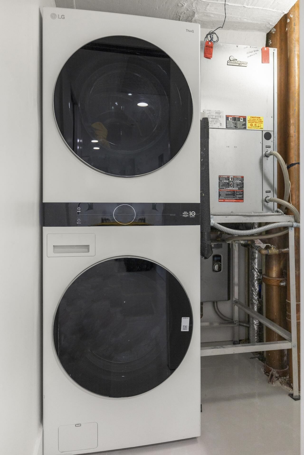
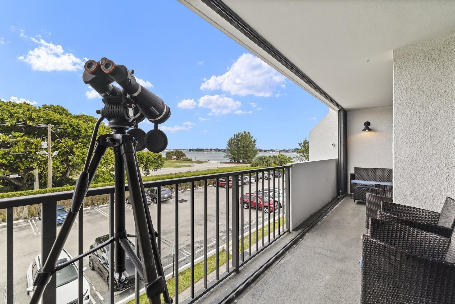
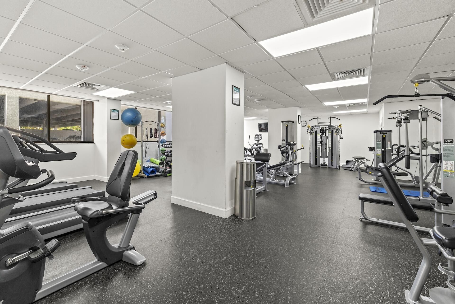
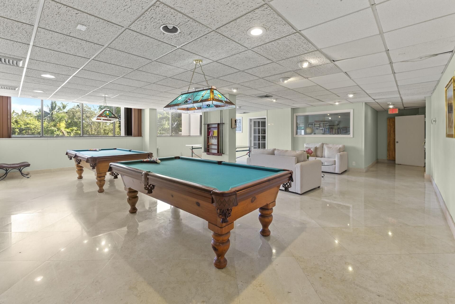
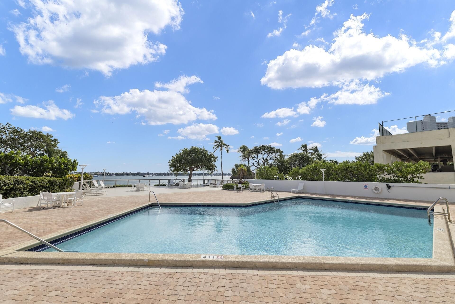
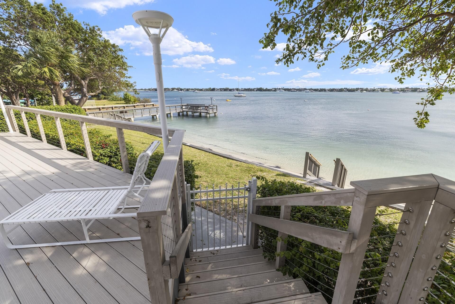
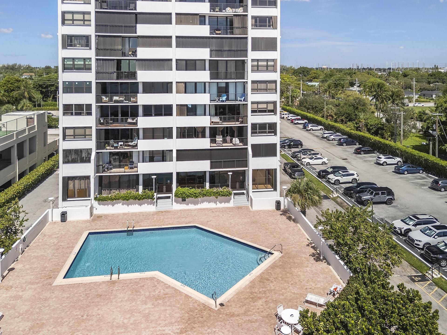
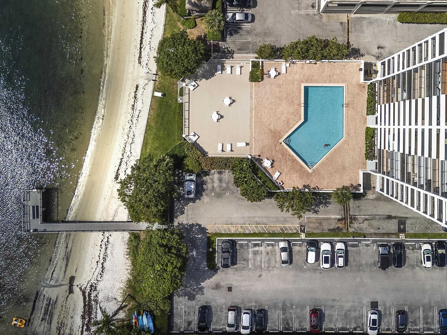
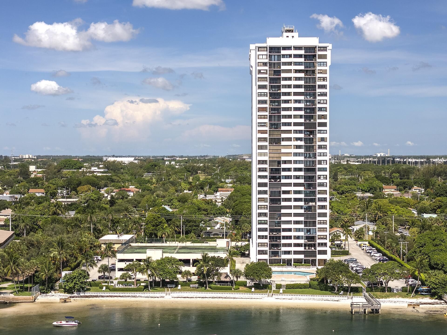
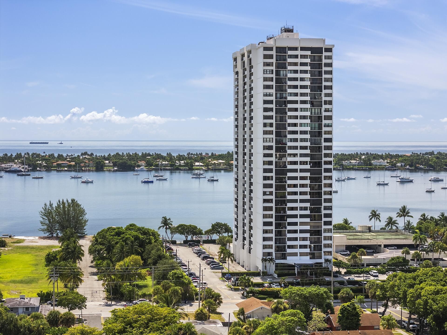
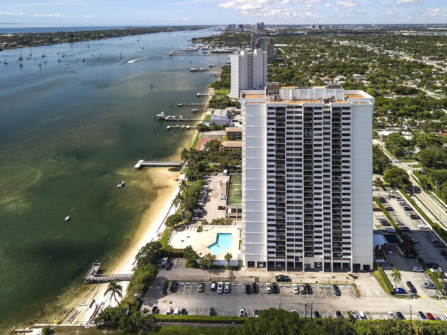
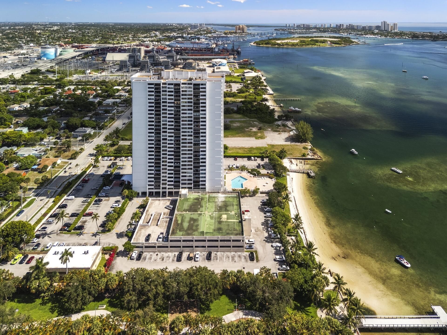
Welcome to 5600 N Flagler Drive, Residence 207, a fully renovated three bedroom, two bathroom coastal condominium set within a secure, gated West Palm Beach community with a 24/7 staffed lobby. From the moment you step inside, the home presents as completely turnkey. Every surface, system, and finish has been addressed in a comprehensive renovation that prioritizes quality, performance, and a clean, modern aesthetic. The upgrades run deep. Impact glass windows, tile flooring, modern interior doo...Welcome to 5600 N Flagler Drive, Residence 207, a fully renovated three bedroom, two bathroom coastal condominium set within a secure, gated West Palm Beach community with a 24/7 staffed lobby. From the moment you step inside, the home presents as completely turnkey. Every surface, system, and finish has been addressed in a comprehensive renovation that prioritizes quality, performance, and a clean, modern aesthetic. The upgrades run deep. Impact glass windows, tile flooring, modern interior doors, fresh baseboards, and updated lighting set the tone throughout. Smooth walls, sleek trim, and intentional lighting choices give the residence a crisp, refined look that carries from room to room. The floor plan has been optimized for natural light and easy flow, producing an open, airy environment that lives larger than its footprint suggests. The main living area is built for both entertaining and everyday life. Flexible enough to support multiple furniture layouts, the space is finished in a calming, neutral palette that amplifies the volume of the room without competing with it. Sightlines run cleanly through the home, allowing the living, dining, and kitchen zones to function independently or as one continuous gathering space. The redesigned chef's kitchen balances form and function. High-performance stainless steel appliances, a deep sink, modern hardware, and clean-lined cabinetry deliver a contemporary, professional feel, while solid-surface countertops provide generous prep area for daily cooking or larger gatherings. A dedicated bar area extends the utility of the space, ideal for casual dining or serving guests during a get-together. Undercabinet lighting, efficient storage, and uninterrupted sightlines make the kitchen a centerpiece that is as functional as it is good-looking. The primary bedroom is private, quiet, and spacious, easily accommodating a king-size layout with room to spare. The ensuite bath has been upgraded with detailed tile work, a frameless shower enclosure, floating-style double vanities, and carefully selected plumbing fixtures, all set against a neutral color scheme that delivers a spa-level sense of calm. The closet layout has been thought through, offering excellent storage without compromising the flow of the suite. The two additional bedrooms follow the same design language: sleek, clean, and fully finished. Whether used as guest rooms, a dedicated home office, or a personal gym, these spaces adapt to how you actually live. The second bathroom mirrors the primary in quality and detail, with frameless glass, designer lighting, a polished vanity, and refined tile work, ensuring consistency and durability throughout the home. What sets this residence apart beyond the renovation is the full lifestyle the building delivers. Residents enjoy a private pool with views of the Intracoastal, ideal for relaxing, sunbathing, or cooling off at the end of the day. A private beach area provides direct shoreline access, a rare offering in this market, perfect for paddle boarding or simply unwinding by the water. The dock gives anglers and water lovers a peaceful spot for morning or evening fishing. A fully equipped fitness center, with cardio machines, strength equipment, and stretching areas, removes the need for an outside gym membership. Community spaces are also available for social gatherings, work-from-home needs, or personal events. All of this sits within a professionally managed, gated community with a full-time staffed lobby, providing day-to-day security and peace of mind. This home also includes two dedicated garage parking spaces, a meaningful advantage in this market and a feature that adds real, daily value. Secure, covered parking close to the building entrance makes commuting, hosting guests, and running errands easier. The location is a strategic win. You are roughly 15 minutes to Palm Beach International Airport and downtown West Palm Beach, which puts frequent travelers, downtown professi
View More