SIGN UP Login/Register
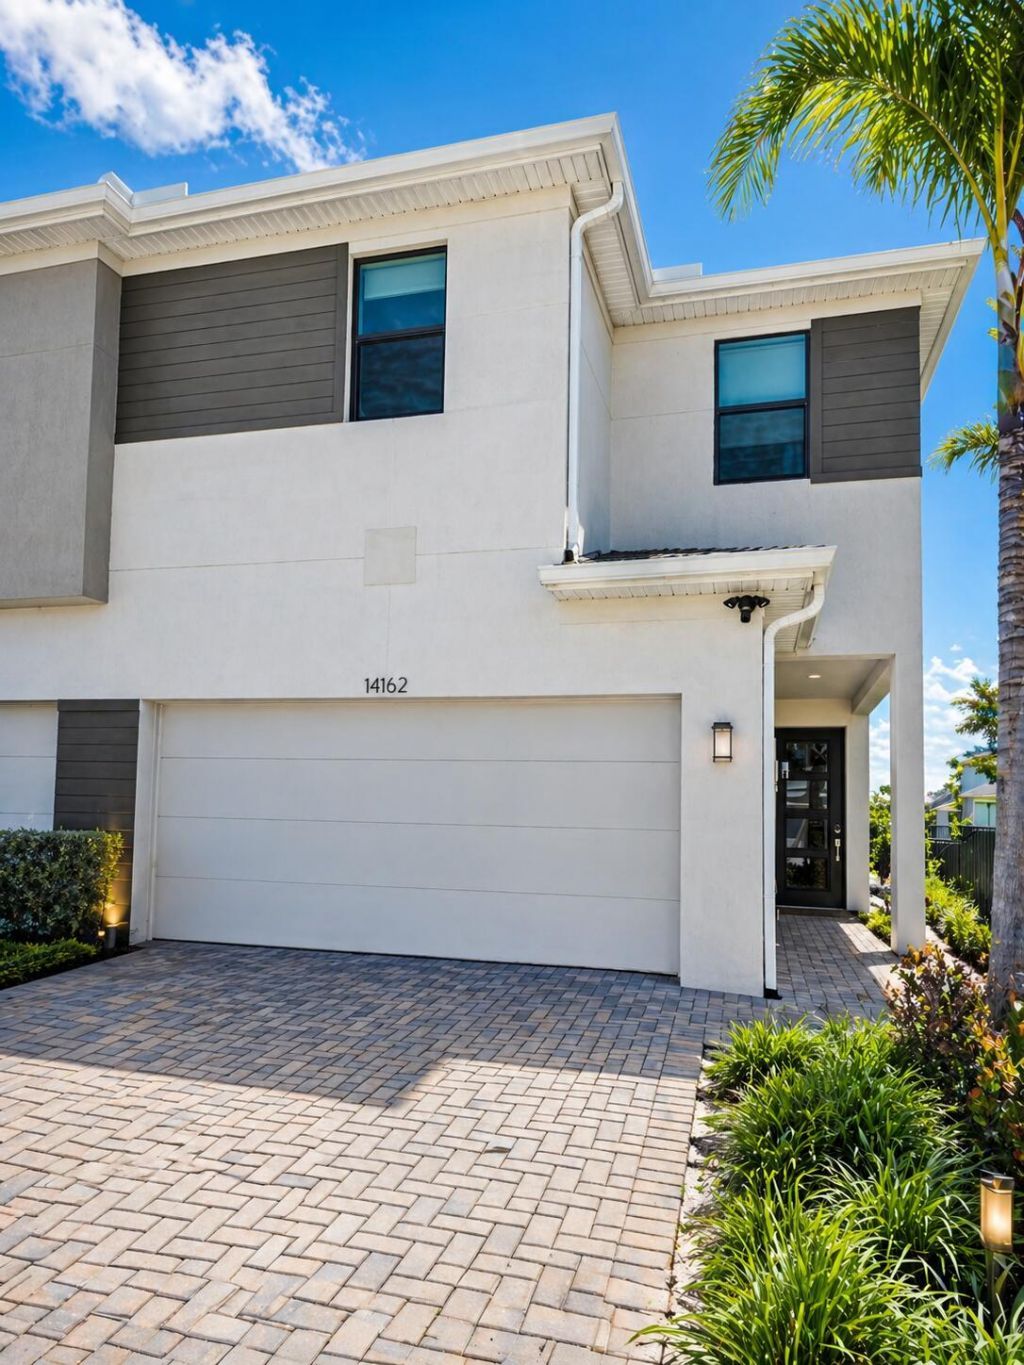
14162 SW Thorens Drive, Port Saint Lucie, FL 34987 Photo

8 Total Photos [Click to View All]

14162 SW Thorens Drive Port St. Lucie, FL 34987
$2,650.00 / Annual (1 Year or More)
  • Beds
    3
  • Baths
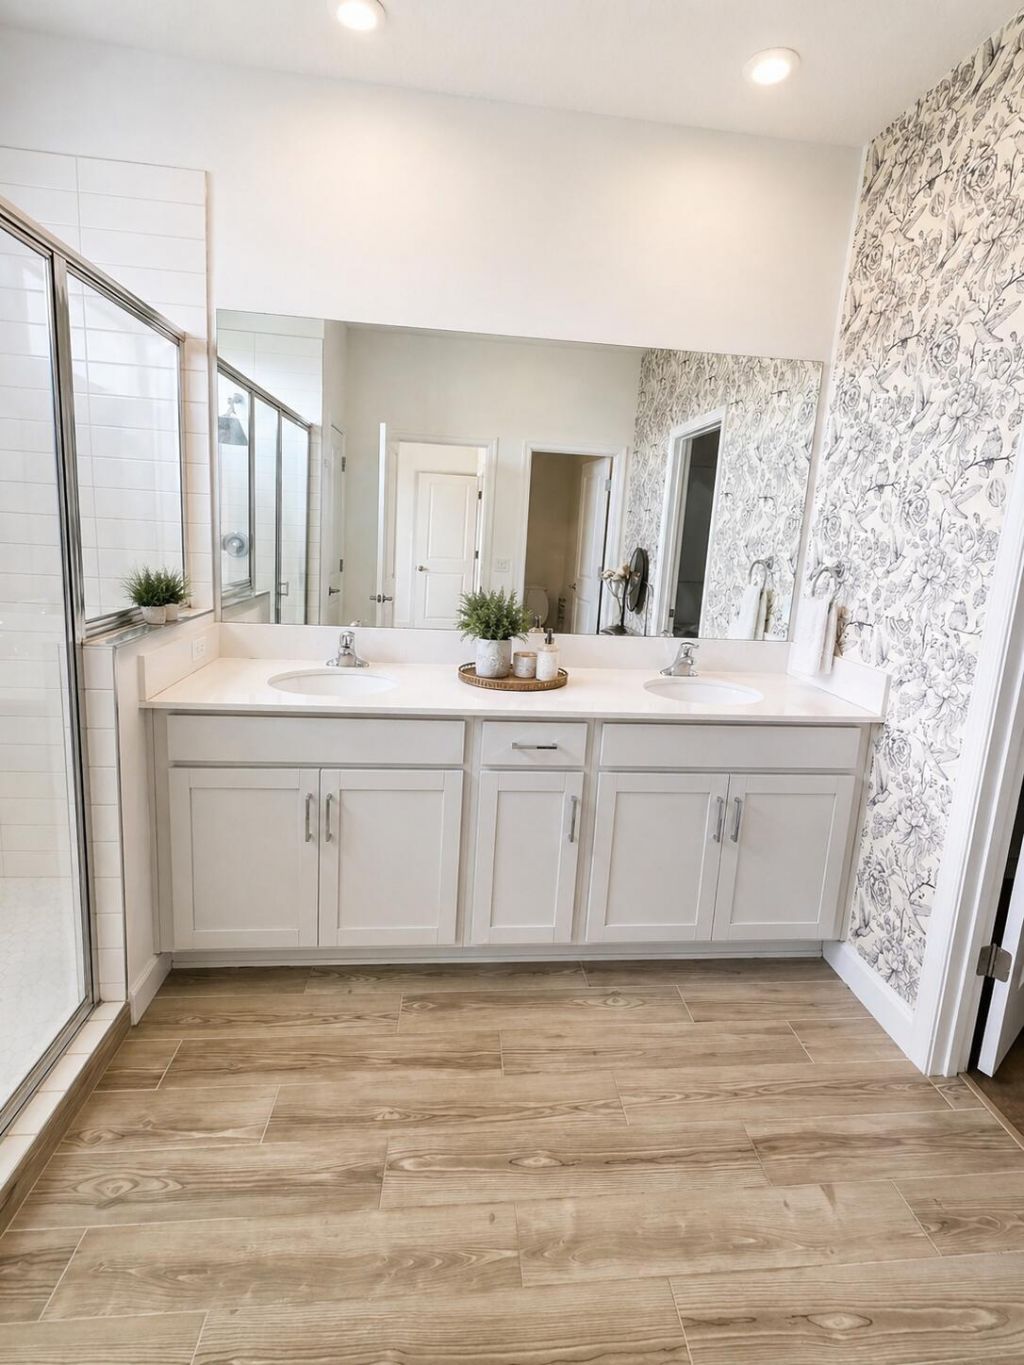
    2 full 1 partial
  • Total Square Feet
    1,754
  • Lot Size
    0.10 acre(s)

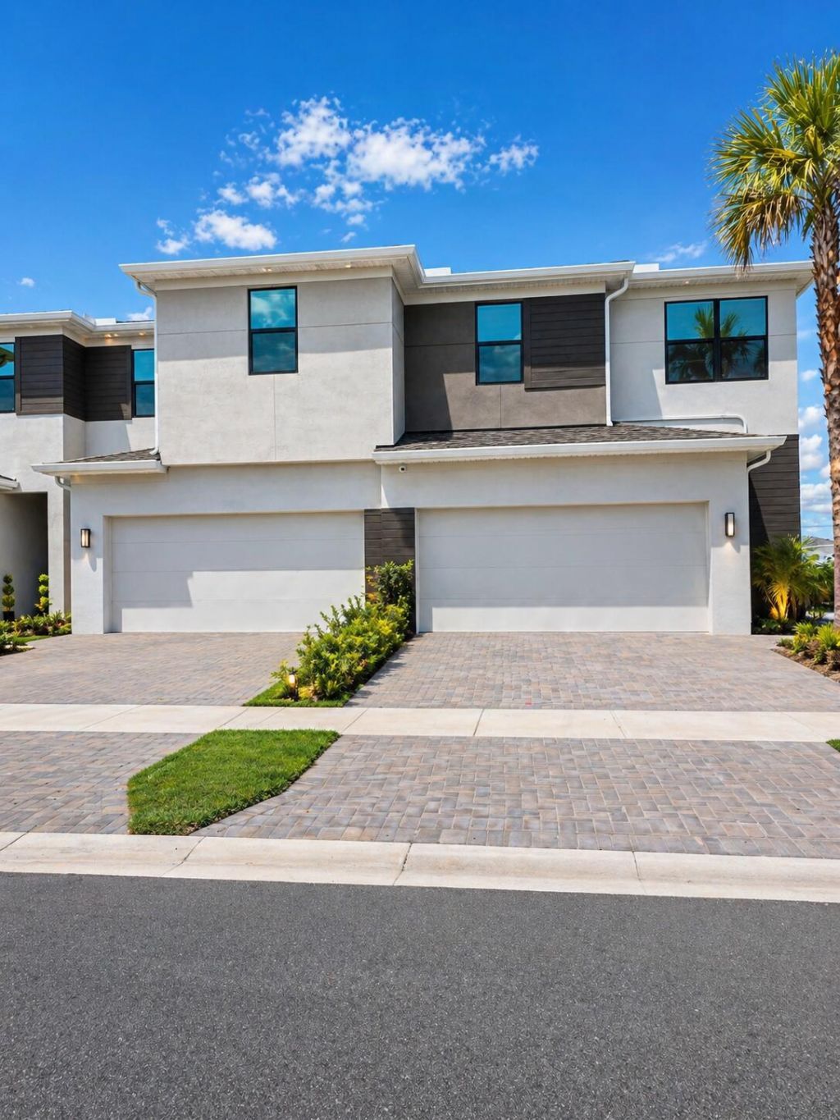
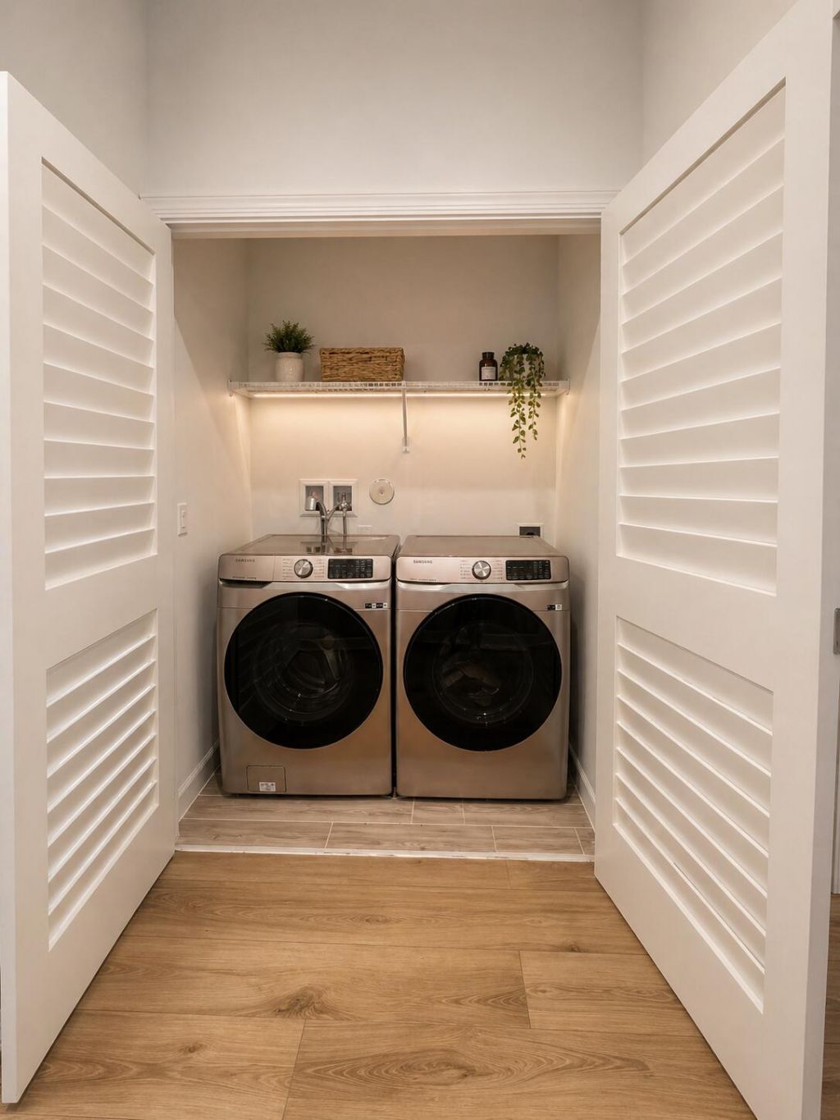
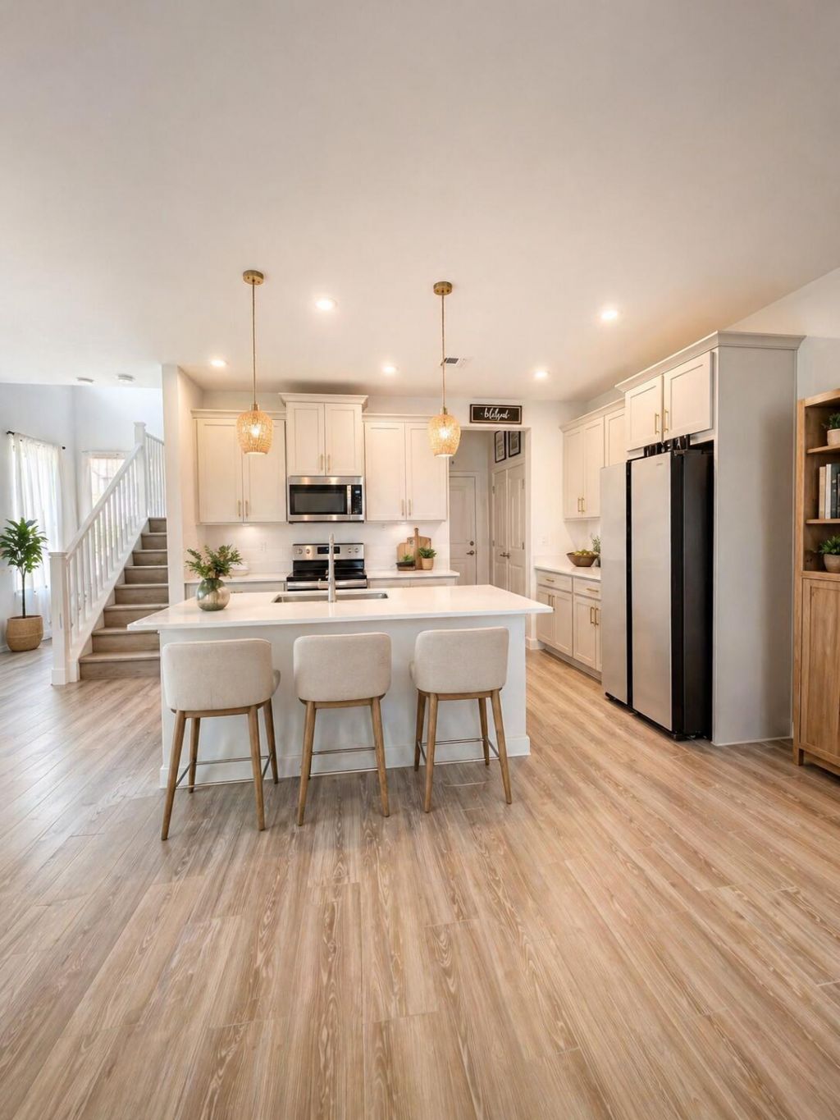
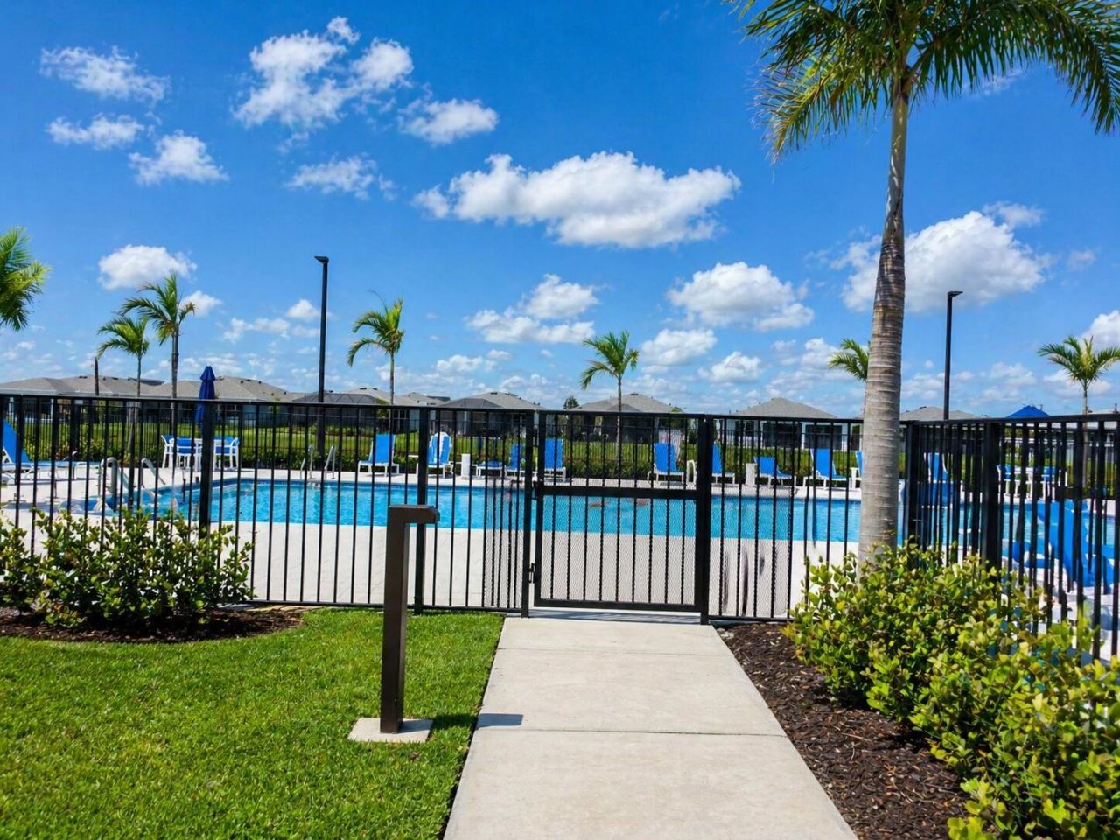
This charming 3-bedroom, 2.5-bathroom townhome is perfectly located as the closest unit to the community pool and guest parking. Featuring a full-size washer/dryer and sleek modern appliances, this end-unit townhome offers both comfort and convenience. Enjoy easy access to vibrant downtown Lake Worth restaurants and quick I-95 access, all within a desirable gated community. Minimum credit score of 650 required. Internet Included.

Property Summary

MLS Number: B26021573
Status: Active
Days on Market: 31
Subdivision: CADENCE PHASE B1
County: Saint Lucie
Bedrooms: 3
Total Square Feet: 1,754
New Constuction: No
Waterfront: No
Property Type: Rental - Townhouse
Cooling: Ceiling Fan(s)
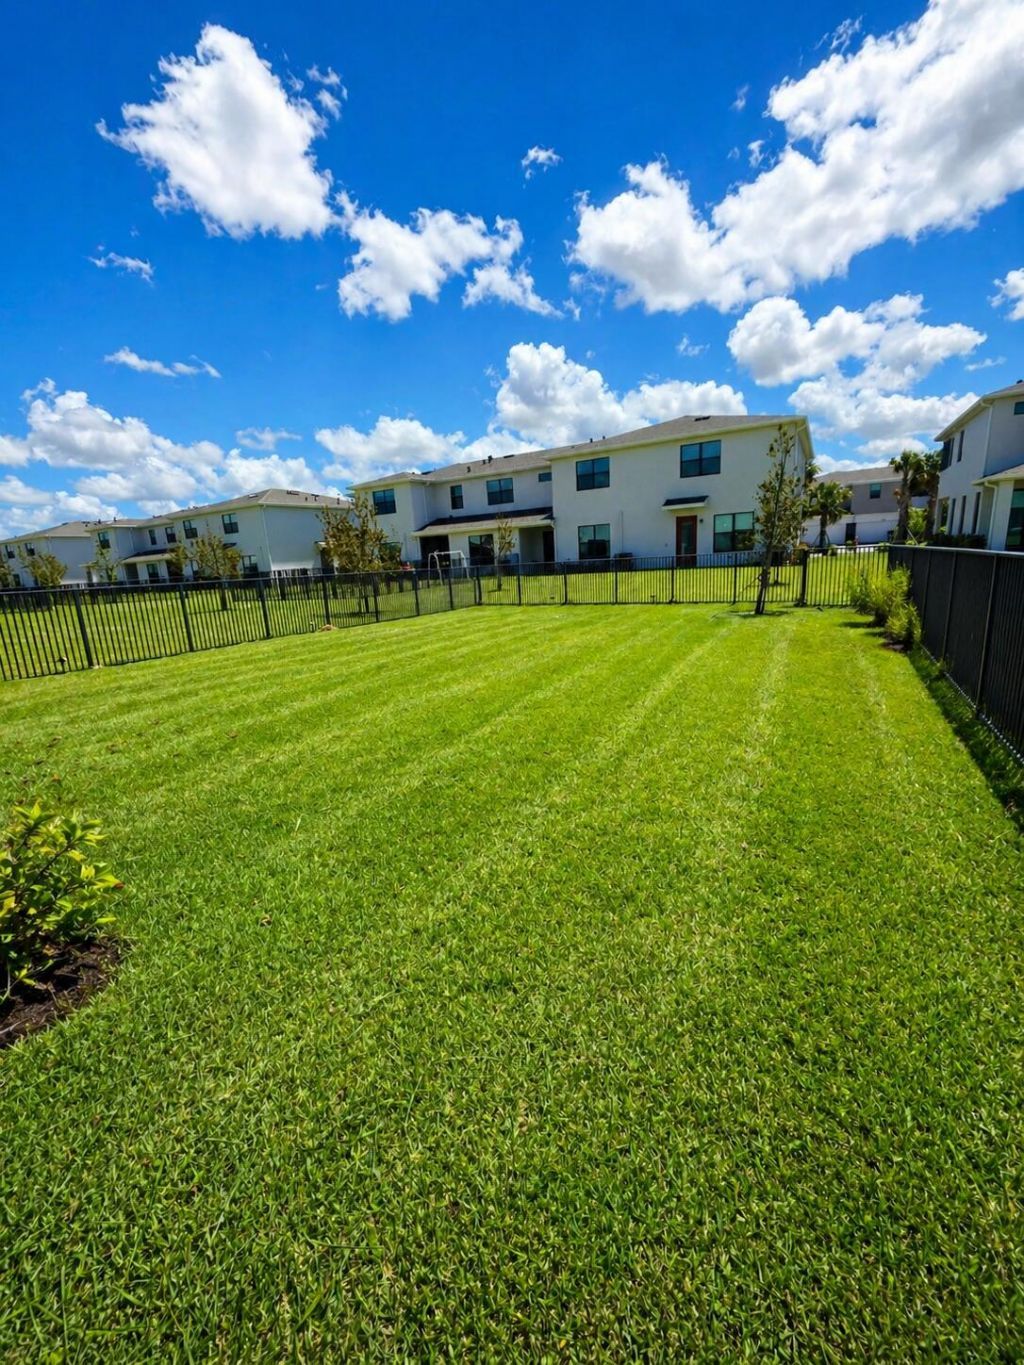
Fenced: Yes
Garage: 2 car attached
Heating: Central
Lot Size: 0.10 Acres
Stories: 2.0
Year Built: 2023

Featured Amenities

Kitchen Island
Cabana
Jogging Path
Parking
Pool
Internet Included
Street Lights

Property Details

Appliances: Dryer, Electric Range, Microwave, Refrigerator, Washer, Range
Days on Site: 31
Exterior: Stucco
Outdoor Features: None
Fencing: Fenced, Gate
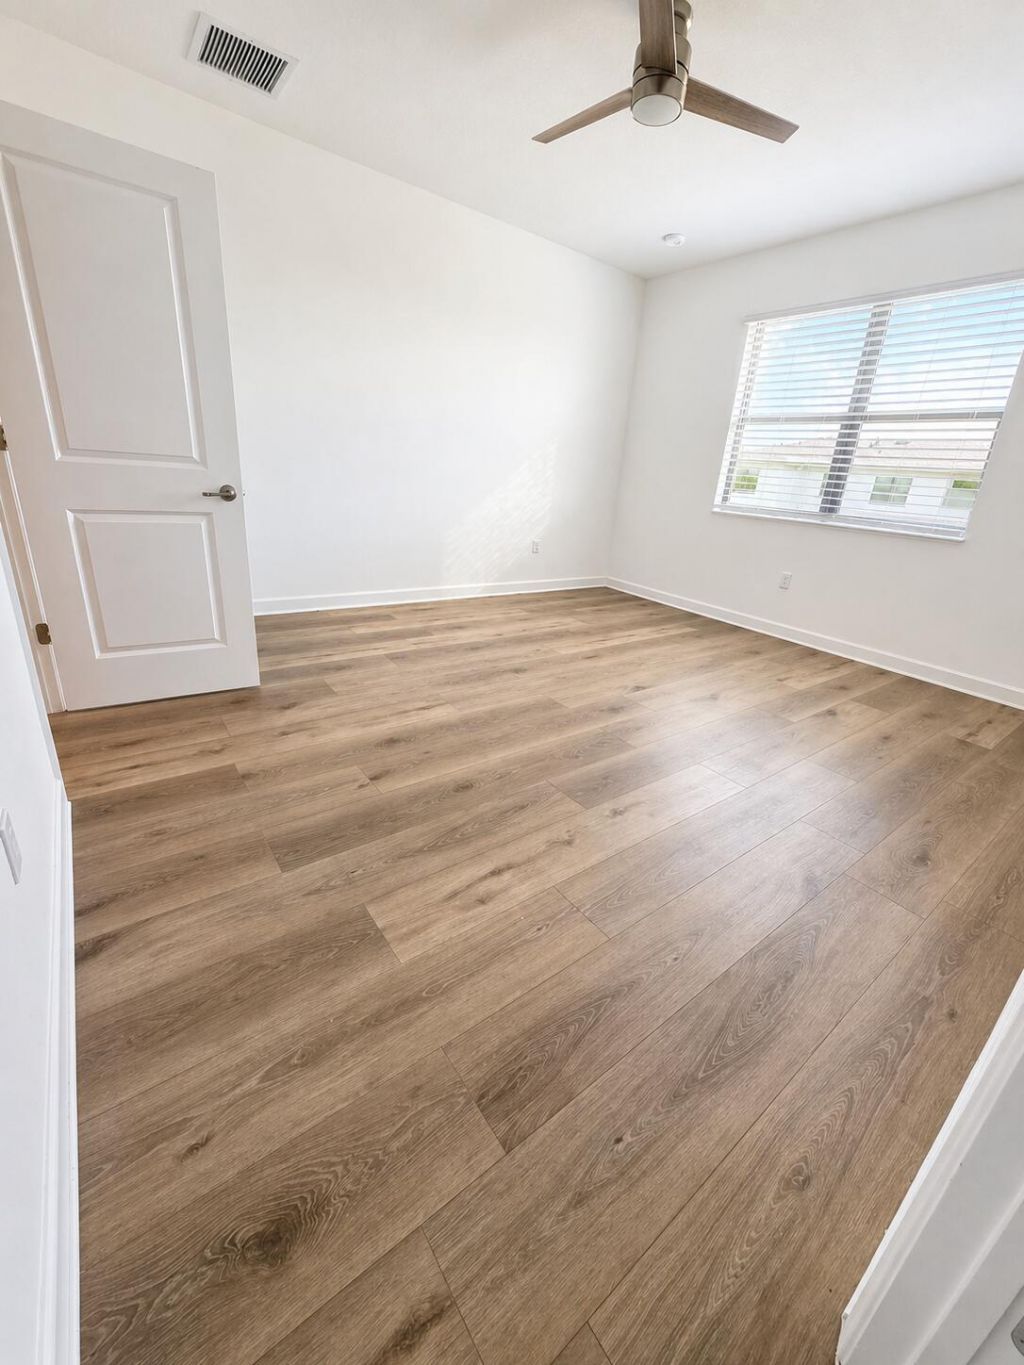
Flooring: Tile, Wood
Laundry: Laundry Closet, Inside, Washer Hookup
Parcel#: 430750200750001
Parking: Attached Garage, Attached, Driveway, Garage
Parking Notes: Attached Garage, Attached, Driveway, Garage
Pets Allowed: No
Rental Term: Annual (1 Year or More)
Restrictions: No Restrictions
Sewer: Public Sewer
SQFT Living: 1754
Tenant Pays: Electricity, Water
Total Rooms: 3
Construction: Stucco

Neighborhood Information

Neighborhood Map

Neighborhood Hero

Neighborhood Highlights

Neighborhood Characteristics

Neighborhood Market Trend

Neighborhood Schools

Courtesy of

Agency Name: Partnership Realty Inc.
Agent Name: Yovaira Silva Medina
Agency Phone: 561-355-0270

agent picture

Presented by

Agent Name: CJ Minardi
Agent Phone: 772.618.3507
Agency Title: Illustrated Properties
Request Info

IDX logo

CJ Minardi
ipre.com
Agent Cell:
772.618.3507
Office Phone:
561.272.4015

Login to My Illustrated Account

Create an account to quickly find homes that meet your needs and wants.

What city/zip code are you interested in?

Next

How many bedrooms do you want?

1
2+
3+
4+
Any

How many bathrooms do you want?

1+
2+
3+
4+
Any

What size home would you like?

Under 1,500 sq ft
1,500-2,500 sq ft
2,500-3,500 sq ft
over 3,500 sq ft

What is your timeline to move?

Now
Within 3 Months
4-6 Months
More Than 6 Months

How often should we email you listing alerts?

Instantly
Daily
Weekly

Sign Up To Create Your FREE Portfolio Profile.

At least 6 characters with one uppercase, one lowercase, and one number
CREATE ACCOUNT

Thank you!

One of our real estate consultants will be in touch right away!

Pixel